Interior / Hospitality
Radisson Hotel
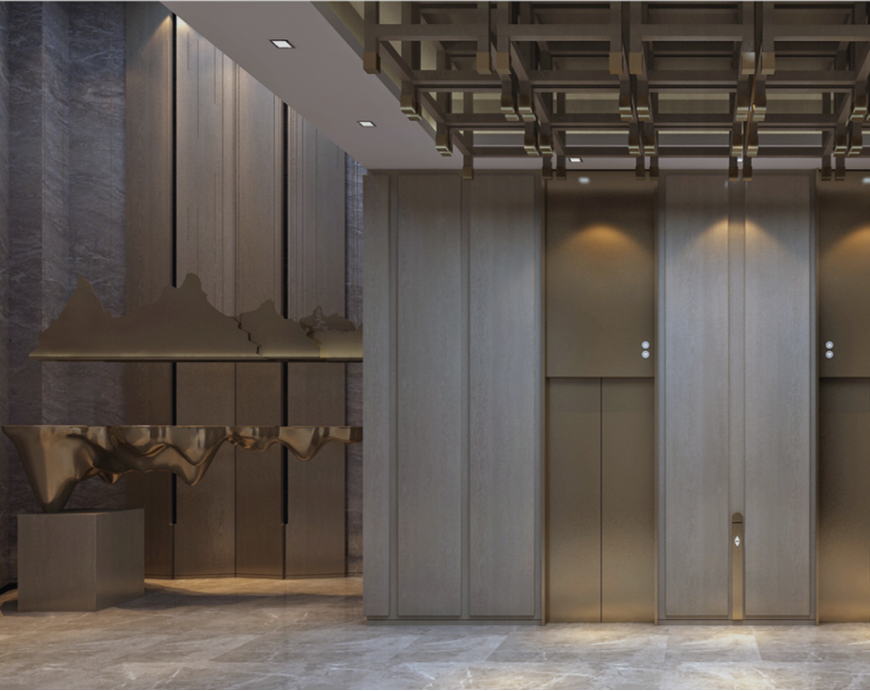
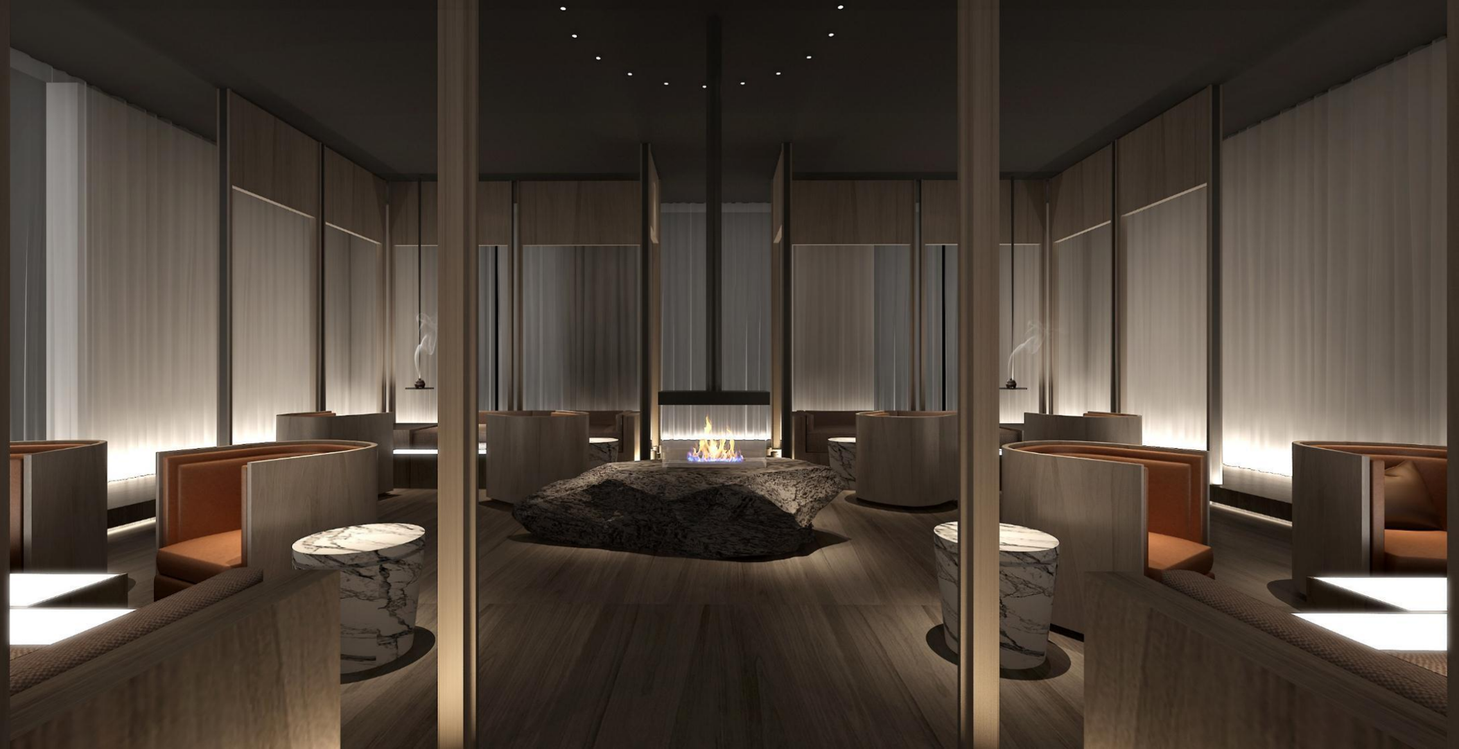
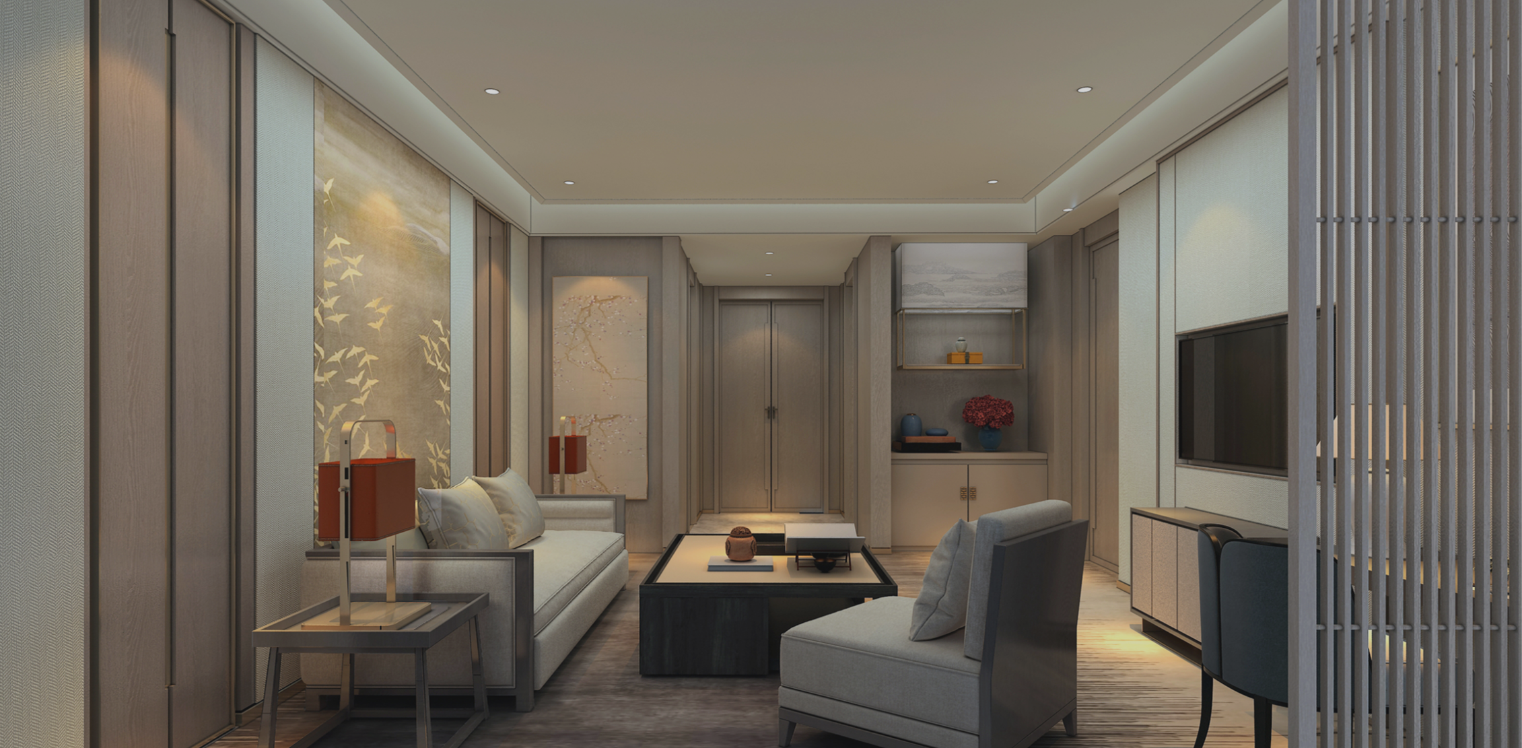
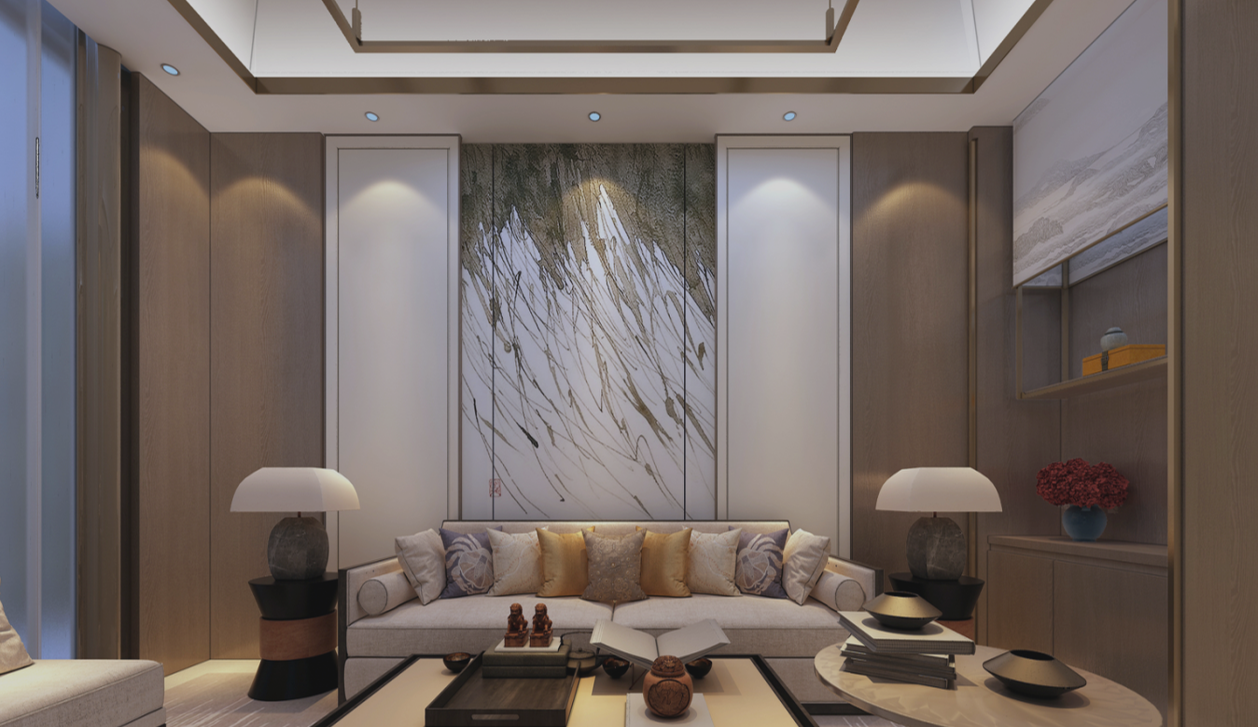
Hotel interior views spanning the arrival hall, elevator lobby, lounge and guest room.
Professional Work · Collaborative Project
Concept Design · Partial Floor Plan Design
Contributed to conceptual design development and floor plan design for selected areas as part of a collaborative design team.
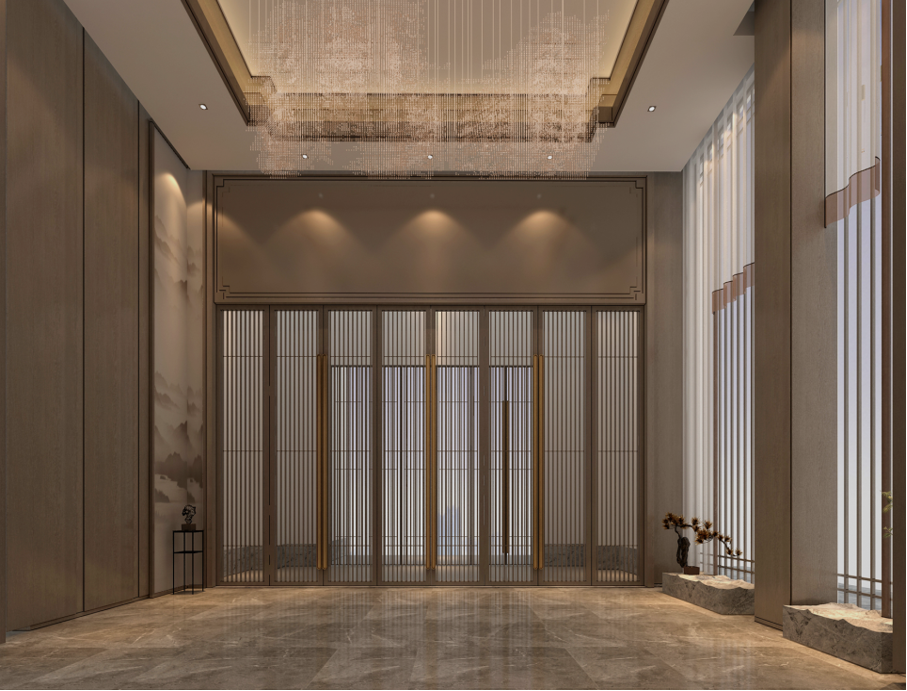
Interior views
The confirmed renderings present the hotel arrival sequence, elevator lobby, lounge and guest room.